

Fulham Planning Approval
The site at 589-591 Fulham Broadway is a classic high street redevelopment opportunity as a mixed-use scheme with a hospitality unit on ground floor, offices above and then completing with residential accommodation in the upper 3 floor levels. By rationalizing the rear elevation and extending it both out and up it is possible to add another 30% floor area to the original building. The external façade is seen as a building of merit along the high street and careful consideration of sight lines has been required when extending the building at the upper levels via the use of digital positioning and physical models. This successful submission provides 7 residential units and 1271sqm of commercial floorspace.

Middlesex Steelwork Completion
The steelwork to the upper two floors at our Middlesex Street hotel development have been completed on site. The tight London site has required a prolonged street closure and are careful installation during this period of challenging weather. The complex inclined planes of the structure of the upper floors are evident in the steelwork creating a distinct roof form against the backdrop of the City of London skyline. The outlook from the hotel bedroom windows will give a special view of London to the hotel's future guests.
Appointment to Clanricarde
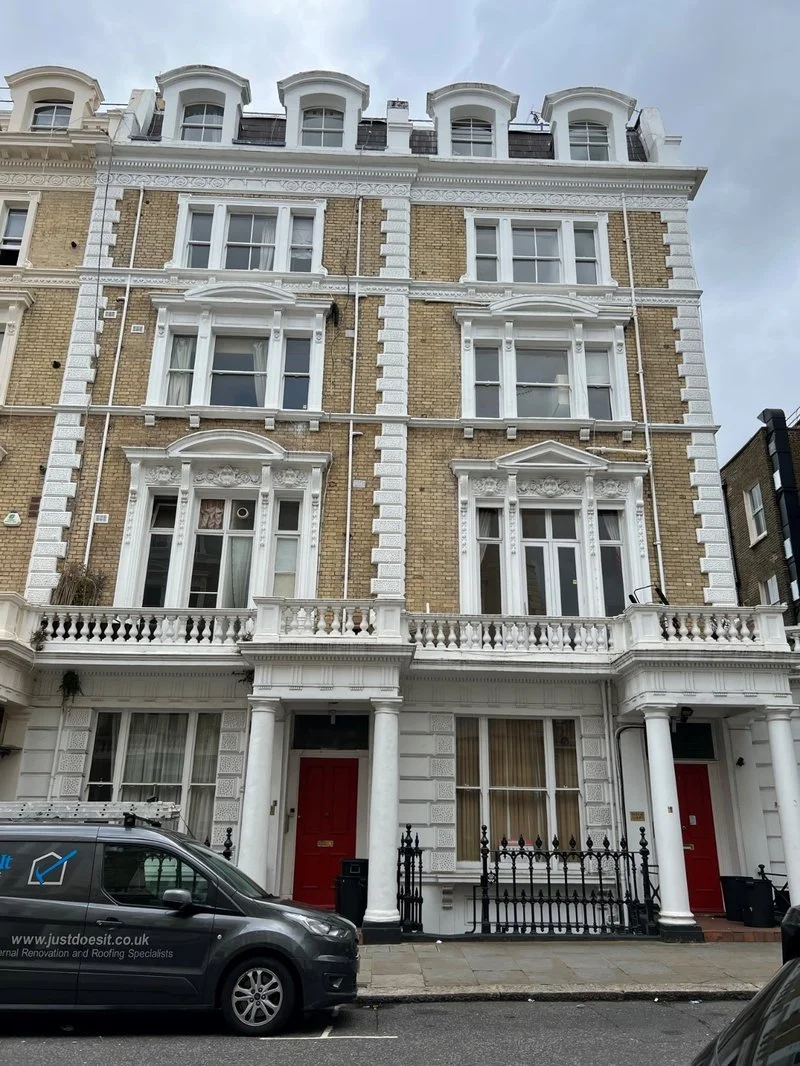
NBA’s experience in developing Victorian properties in the London borough of Kensington and Chelsea has once again been rewarded with a further appointment to develop the properties at 1-3 Clanricarde Gardens. Located one street away from previous successful applications in the area of Notting Hill this scheme consists of combining two 5 storey Victorian terraced buildings into a single development that includes a new lift and replacement staircase. The external faced is retained with 34 studio units being included in the two buildings. Located in a conservation area the scheme will require a sensitive approach to replacing existing windows and heritage features along with adding solar panels and a selection of insulation improvements throughout.
Shiplake Meadows Planning Approval
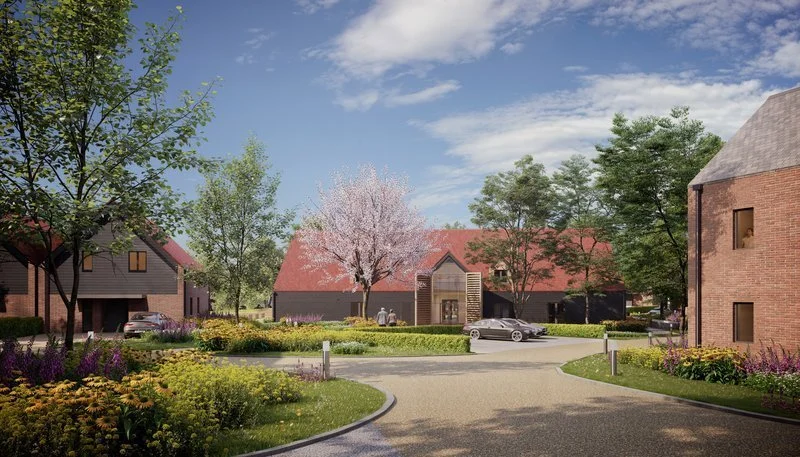
South Oxfordshire District Council have approved our Reserved Matters submission for the Integrated Retirement Community to be known as Shiplake Meadows in Lower Shiplake. The decision enables the project to move to detail design stage and plan for construction of this exciting project.

Submission of Planning for Shiplake
NBA have submitted documentation for the Reserved Matters approval at the site located next to the Reading Road A4155 next to Shiplake near Henley Upon Thames. The scheme for 65 later living units is a landscape lead solution that blends its layout with the contours of the site. The proposed ‘look and feel’ of the site is based on in depth studies of the local contextual massing and the use of materials. Pre-application discussions with the planning officers assisted in forming a common view to the proposed identity of the submission.

0–15 NBA celebrates
A HUGE thank you to all our clients and staff who have worked ith us over the last 15 years! We look forward to developing our skillset and commitment to producing quality based environmentally responsible architecture. All this along with continuing to provide our excellent architectural services over the next 5 years and more. A HUGE thank you to all our clients and staff who have worked ith us over the last 15 years! We look forward to developing our skillset and commitment to producing quality based environmentally responsible architecture. All this along with continuing to provide our excellent architectural services over the next 5 years and more.
Appointment for Shiplake
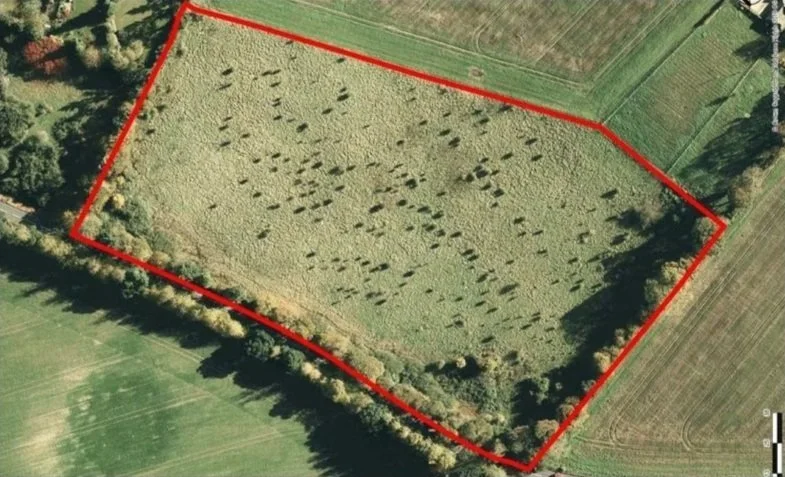
NBA have been appointed to develop a retirement village next to Shiplake in South Oxfordshire. The scheme purchased by a consortium including Galliard Homes, Probitas Developments and contractors CJ Oshea, has outline approval for 65 Retirement dwellings set in a site with extensive perimeter landscaping. This appointment is built upon the successful completion of our retirement scheme in Henley Upon Thames known as Laureate Gardens for Amber Infrastructure. Commencement on site is planned for early 2022
Completion of Laureate Gardens
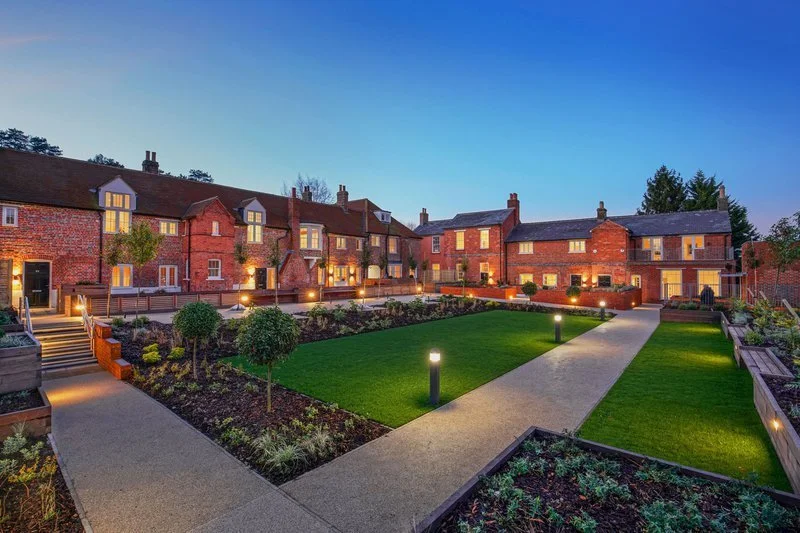
The development of Laureate Gardens, a collection of 46 homes in the heart of Henley on Thames, is complete. Set in the context of the Henley Townlands Health and Well Being Campus, the development comprises 34 Aged Living apartments and townhouses across four buildings - three Grade II listed buildings associated with a former Workhouse and a new build block. 12 keyworker apartments serve the neighboring hospital. The development showcases Nick Baker Architects proficiency in placemaking and the value of landscape led Aged Living solutions.

COVID-19 Company statement
During these uncertain times, the health and wellbeing of our staff, clients and business associates is of the upmost importance to our practice. We are adapting to the current climate and remain open whilst adhering to the UK Government’s guidelines We will continue to internally review our company policies in line with government guidance to mitigate disruption to business where possible.

NBA submit "Mousse-eum" for 2019 Ginger Bread City
Inspired by the steeply pitched roofs of traditional gingerbread homes, the zig zag structure bakes new ground in gingerbread construction. The swooping ribbons of gingerbread create a showstopper which is as modern as vegan jelly. The exhibits are suspended from the gingerbread exoskeleton like baubles from a Christmas tree. Each mouth-watering slice opens up the museum to blend the ingredients of indoor and outdoor space, creating the perfect place for gingerbread citizens to enjoy a few rein-beers on a lazy sundae.

Appointment to Fulham Broadway
NBA have been appointed by Leufroy developments to redevelop a site along Fulham Broadway in west London. Previously occupied by the electricity board the site is sandwiched between a number of other buildings that for the high street. With limited site access to the rear and located along one of London’s red routes the site will be a challenge for the eventual contractors to build. Located next to a conservation area in the London Borough of Hammersmith and Fulham the scheme will need sensitive consideration of its neighbours and daylight/sunlight conditions when being design for an increase in height and volume.

NBA celebrates its 14th Birthday!
Nick Baker Architects 14 years of delivering first-class architectural projects.
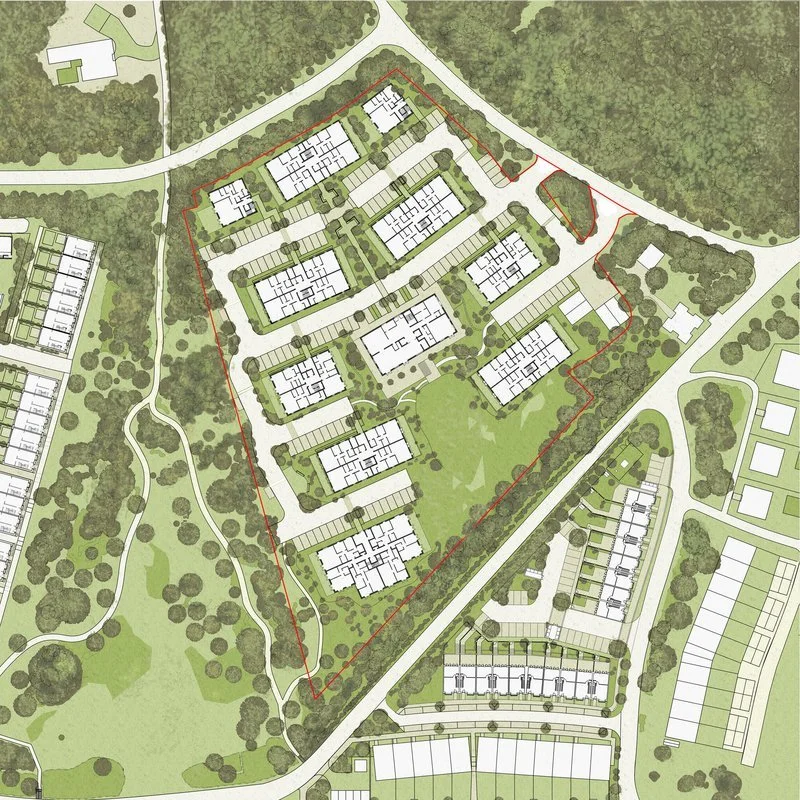
Planning submission for Midhurst Assisted Living Village
Nick Baker Architects have successfully completed the planning submission for the Retirement Village at Midhurst.

NBA are taking part in the V&A’s Gingerbread City 2018!
Created by the Museum of Architecture and now in its third year, the project aims to connect the public with an innovative architectural display for the Holiday season. This year’s theme is ‘Imagining the Future City’ and the NBA team are thrilled to be a part of this venture.
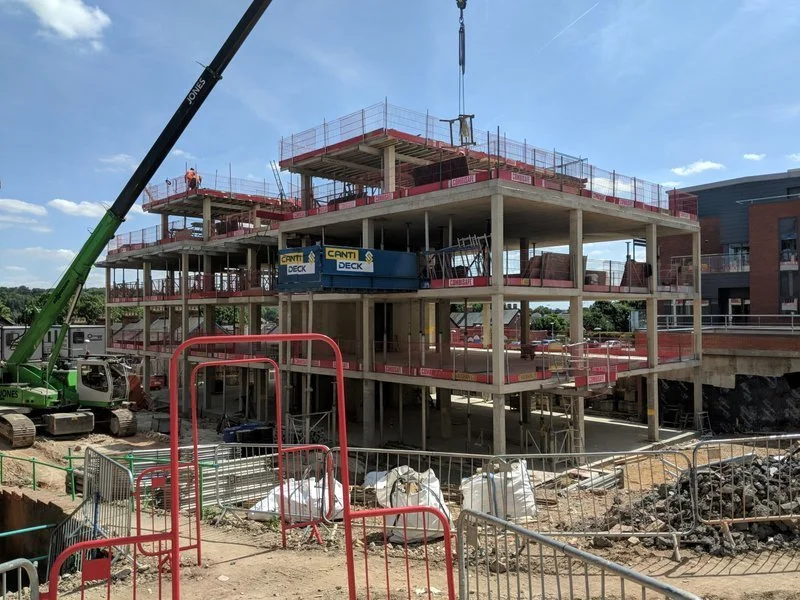
Laureate Gardens New Build Block topping out!
The aged living development is taking shape. Recent site visits show the topping out of the concrete structure.

COMPETITION WIN
The 3,500sqm project was part of an international architectural competition to design a STEM Centre building as part of an expansion of Haileybury Astana’s all through school facilities in Kazakhstan’s capital city. Typically aimed at University Education, the STEM centre principle of combining Science, Technology, Engineering and Maths, has been applied in an innovative way to provide a link between secondary and tertiary teaching. NBA’s design focused on creating an identity and design for a new building that reflected the aspiration of the school and its position as a leading provider of 21stcentury education in Kazakhstan.
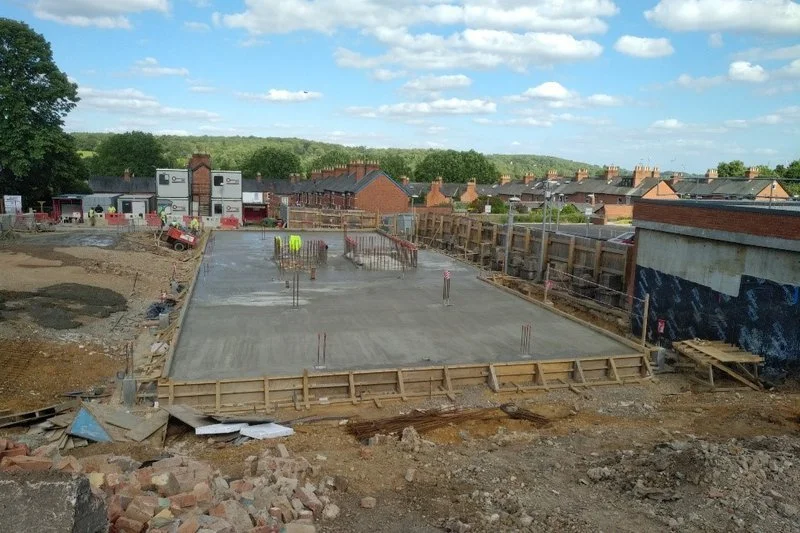
Slab poured for the Newbuild at Laureate Gardens
First construction milestone reached! The concrete slab has been poured on the new aged living development at Laureate Gardens.
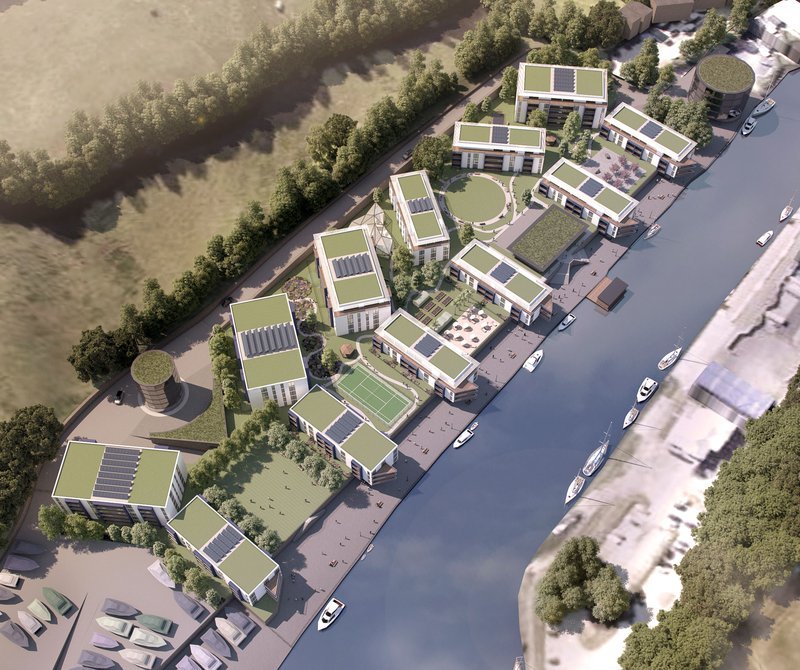
NBA submit competition entry for Totnes Assisted Living Community
NBA were invited to participate in a limited investor competition for the redevelopment of Baltic Wharf in Totnes, Devon. The design brief called for the creation of a 160 unit Retirement Village Located on the river Dart with associated support services
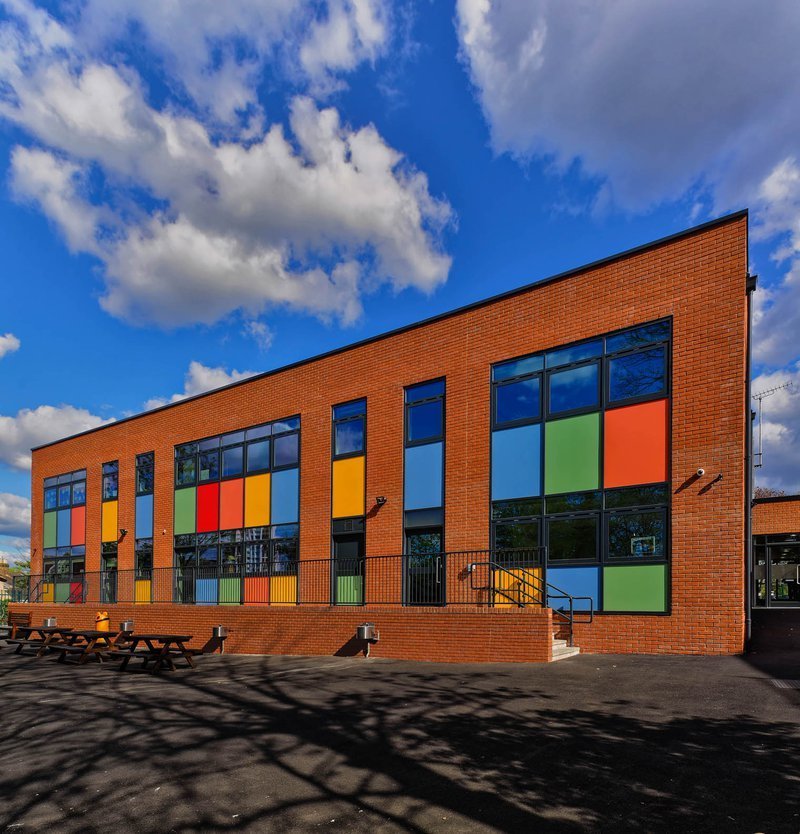
St Margaret's receives BREEAM ‘Excellent’ Rating
The School received a score of over 74% with particular high scores in 'Health and Wellbeing,' 'Land Use and Ecology' as well as 'Innovation.'
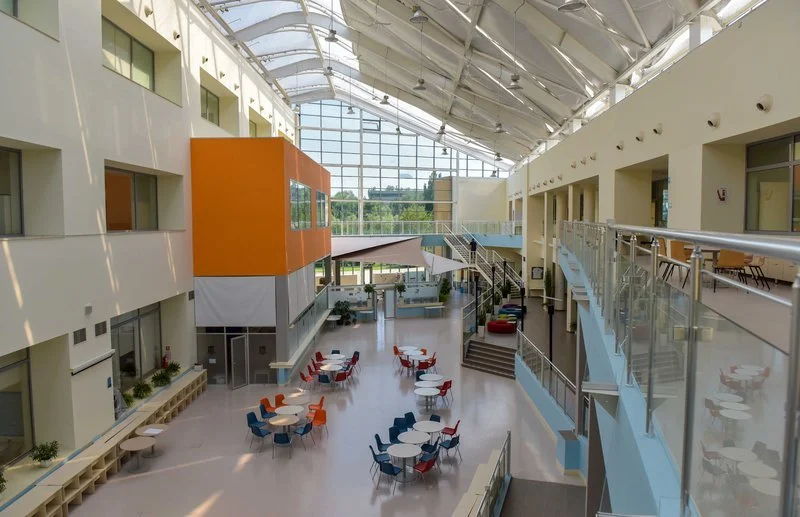
New Term Starts at Haileybury School Almaty
The project included a full concept design to revitalise three large existing school atria and provide a new reception area fit-out with improved security and waiting areas. The interior design concept was to enhance the arrival experience at the school and improve wayfinding for visitors and staff at the main entrance area.