
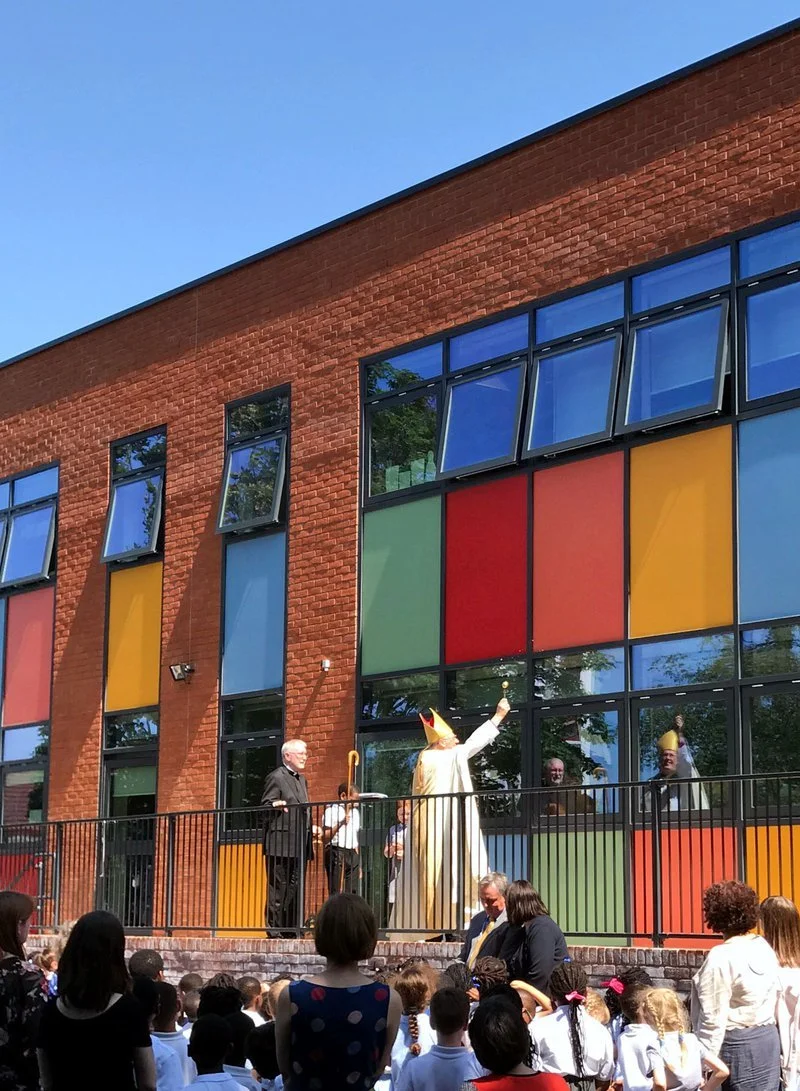
St Margaret's Formally Opened
NBA's completed Primary School extension and refurbishment at St Magaret's, Plumstead is blessed by the Archbishop.

RIBA South Awards 2017 Shortlist
NBA's Private Residence in Great Missenden has been shortlisted for the South Regoinal RIBA Awards 2017. There were 40 buildings entered in the region, which covers Berkshire, Buckinghamshire, Hampshire, the Isle of Wight, Middlesex and Oxfordshire. The winners will be announced at an Awards event at Ascot Racecourse on Thursday 25 May.

Villa Caroisla on Building the Dream
Villa Caroisla will feature in the next episode of Building the Dream on More4. Screening on Tuesday 21stFebruary at 9pm, the programme will also be available on the following link afterwards: http://www.channel4.com/programmes/building-the-dream/episode-guide

BUILD Magazine Interior Design Awards 2017
Nick Baker Architects have received the "Best Architectural Refurbishment - UK" award at this year's BUILD Magazine Interior Design Awards for the works to the Activity Hall at Haydon School.

Open House 2016
Following its successful feature in Open House 2014 and 2015, NBA's project Montpelier Road has been selected to take part once again in Open House 2016.

NBA in Build It Live
Nick Baker attended the Build It Live! exposition at Bluewater to answer questions from the public about residential and self build http://builditlive.co.uk/ The speaking engagement follows a front page feature on NBA project Villa Caroisla which appeared on the November 2015 edition of Build It Magazine.

Corporate LiveWire Awards
Nick Baker Architects have won Innovation & Excellence in Residential Architecture - UK in Corporate LiveWire’s 2016 Innovation & Excellence Awards. Sponsored by the INBIA, the Innovation & Excellence Awards give recognition to businesses that are leading the way in their respective industries.
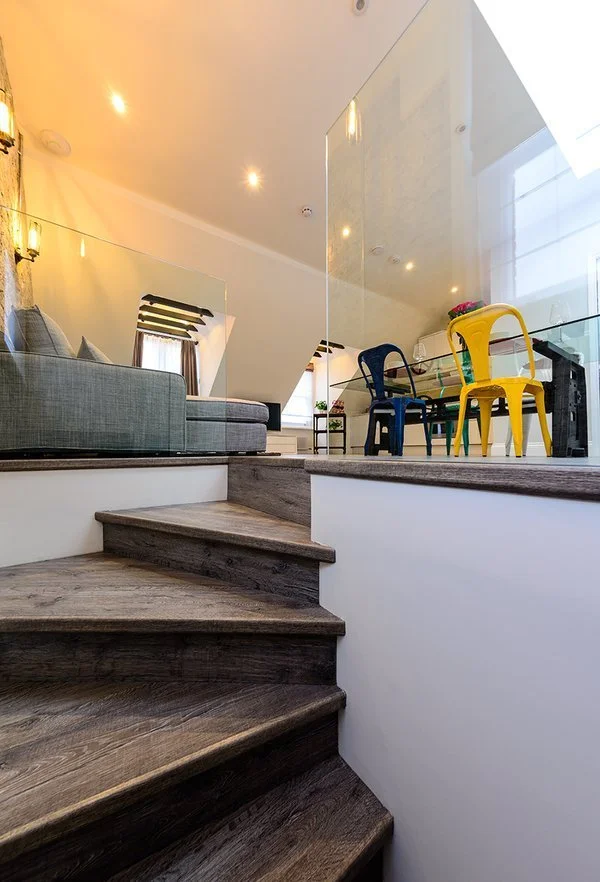
West End Lane Completion
Following the success of Gloucester Place, Nick Baker Architects were commissioned by Blix Properties to oversee the refurbishment of 13 apartments in West End Lane, Camden. Set over five floors, the development comprises of a mix of studio, one bed and two bed apartments, all with open plan living areas and en-suite facilities. Existing features of the historic building have been preserved and set alongside contemporary interior design elements.

0 to 10 Nick Baker Architects
Nick Baker Architects are to celebrate their tenth birthday this November. The event, held at the Austrian Trade Commission, will showcase Nick Baker Architects’ ten years of architectural practice. The event coincides with Nick Baker Architects’ rebranding and the book launch of Nick Baker Architects 0 to 10.
Open House 2015
Following its successful feature in Open House 2014, NBA's project Montpelier Road has been selected to take part once again in Open House 2015. On Sunday 20th September some 350 members of the public attended to view the project and access the internal areas.
ArchDaily II
NBA's recently completed innovative solar project at Delancey Street, Camden, London, otherwise known as Solstice Point, has been added onto ArchDaily's list of mixed use projects. The scheme has once again been retweeted and pinned numerous times and is in the running for a selection af architectural awards.
NLA Awards
The popularity of the Haydon Activity Project has continued with the project have been shortlisted for the New London Architecture AWARDS 2015. In select company the project is vying for the accolade of best Educational Project in London 2015. As an infill project to an exiting school with a modest £2m budget the project faces stiff competition from large budget new build schools.
Cobblers – On Site
Progress on this 'one off' house near Great Missenden has reached weather tight stage. The roofworks are complete with the external colonade and pillasters being constructed. Facia panels are complete to the upper edge showing the extent of the eaves feature that will be repeated at the lower level. Completion is set for August 2015.
Archdaily: Haydon School Activity Hall
NBA’s much valued new Activity Hall at Haydon School has been added to Arch Daily's list of selected Educational projects. The much retweeted and pintrest posted project has since been selected by a series of other websites for inclusion in their education sections. A welcome recognition for the successful project.
RBKC Town Hall- Competition
NBA have been shortlisted in the limited invitation competition to refurbish the council chamber and mayoral town hall areas. This refurbishment project, targetted with a £4m budget, is aimed at making the entrance areas, public realm and councillors areas more welcoming. The 1977, Sir Basil Spence building was completed after his death and went through a number of changes and upgrades from the original 1969 scheme. The council chamber, however, remains mostly intact and the 1907s style of furnishings and fittings are in need of upgrading.
Haydon School Activity Hall – Completion
The Activity Hall at Haydon School, Pinner, has been completed. This 600sqm addition to the school creates a significant connection between school buildings to enable genuine improvement in accessibility and efficiency throughout the school. The hall is raised on stilts joining the ground floor of the upper buildings and the first floor of the lower buildings. The resulting undercroft is a covered play area and already home to the schools break time table tennis club! This additional play area resolves a previously awkward and ignored part of the school ground which acted as a barrier between the levels of a large sloping school site. It is a welcome addition to the pupils and staff alike.
Solstice Point – On Sale
The client and owner of the site at 86-88 Delancey Street has put the units on the market with agents Knight Frank. This ends a long and eventful journey for this project that received planning approval in June 2008.
NWLJDS Completion
NBA have successfully handed over the refurbishment of North West London Jewish Day School's main hall and ancillary buildings completed over the school summer holidays. The project included the installation of new acoustic and wall panelling along with upgraded lighting systems to revitalise a 1980s hall. The existing cherry wood floors were brought back to their former quality. New AC units and air handling were introduced to improve the temperature control during full occupancy.
Architecture Tomorrow
NBA's project Urban River Pockets has been selected for the MIPIM London exhibition of ARCHITECTURE TOMORROW for October 2014. This concept project initiated by NBA will be exhibited under the Urban Regeneration Section at the show on MIPIMs largest stand with other successful entrants. Aimed at highlighting Londons architectural talent of tomorrow the exhibition showcases designs selected by the review panel that are images of how the capital could look in the future.
Open House 2014
NBA's project Montpelier Road has been selected to take part in Open House 2014. On 20-21st September members of the public will be given the opportunity to view the project in situ with access to internal areas. The organisers of Open House were so impressed with the project that they have included an image of it on the front page of the Open House Brochure 2014 located next to prominent London landmarks such as the recently completed RSHP 'cheesegrater' building.