Insight: Risk and reward in refurbishment, Laureate Gardens
Refurbishment of listed buildings is inherently high-risk, high-reward work. The condition of the existing fabric is hidden behind decades of ad hoc changes and neglect, and the commercial drive is absolute: the profitability must stack up. Laureate Gardens in Henley-on-Thames carried all of those risks at once: Grade II listed buildings dating back to 1790; a former workhouse, with a Victorian school and infirmary added across the nineteenth century in an ad hoc manner. All had to be retained as a condition of consent for the wider Townlands hospital campus and converted into homes for the over-55s.
Amber Infrastructure appointed Nick Baker Architects to review their existing planning consent – 27 refurbishment units and six new build apartments over two blocks- to improve both the homes and their setting. What made it work was a handful of early decisions to remove uncertainty from the planning, the construction and the sale.
Reworking the site
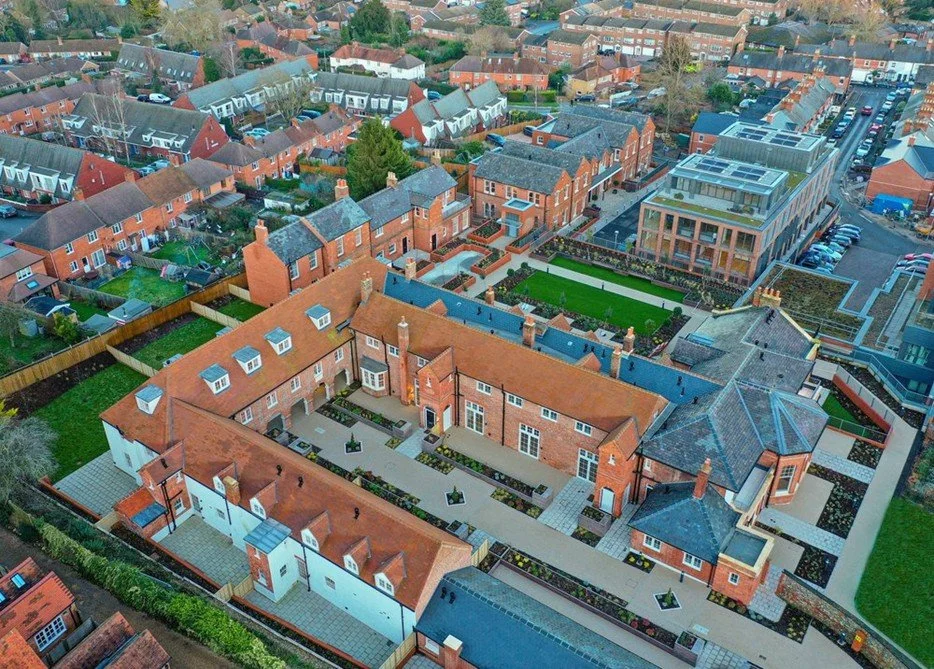
The listed buildings are dispersed across a steeply sloping site that drops six metres over its 170 metre length. The original planning consent took a conventional approach to circulation and the massing of the new build element, with a winding access road across the whole site and two new apartment blocks stepping down along the slope. Three separate areas for parking took up the best spaces for sunlight and amenity across the site.
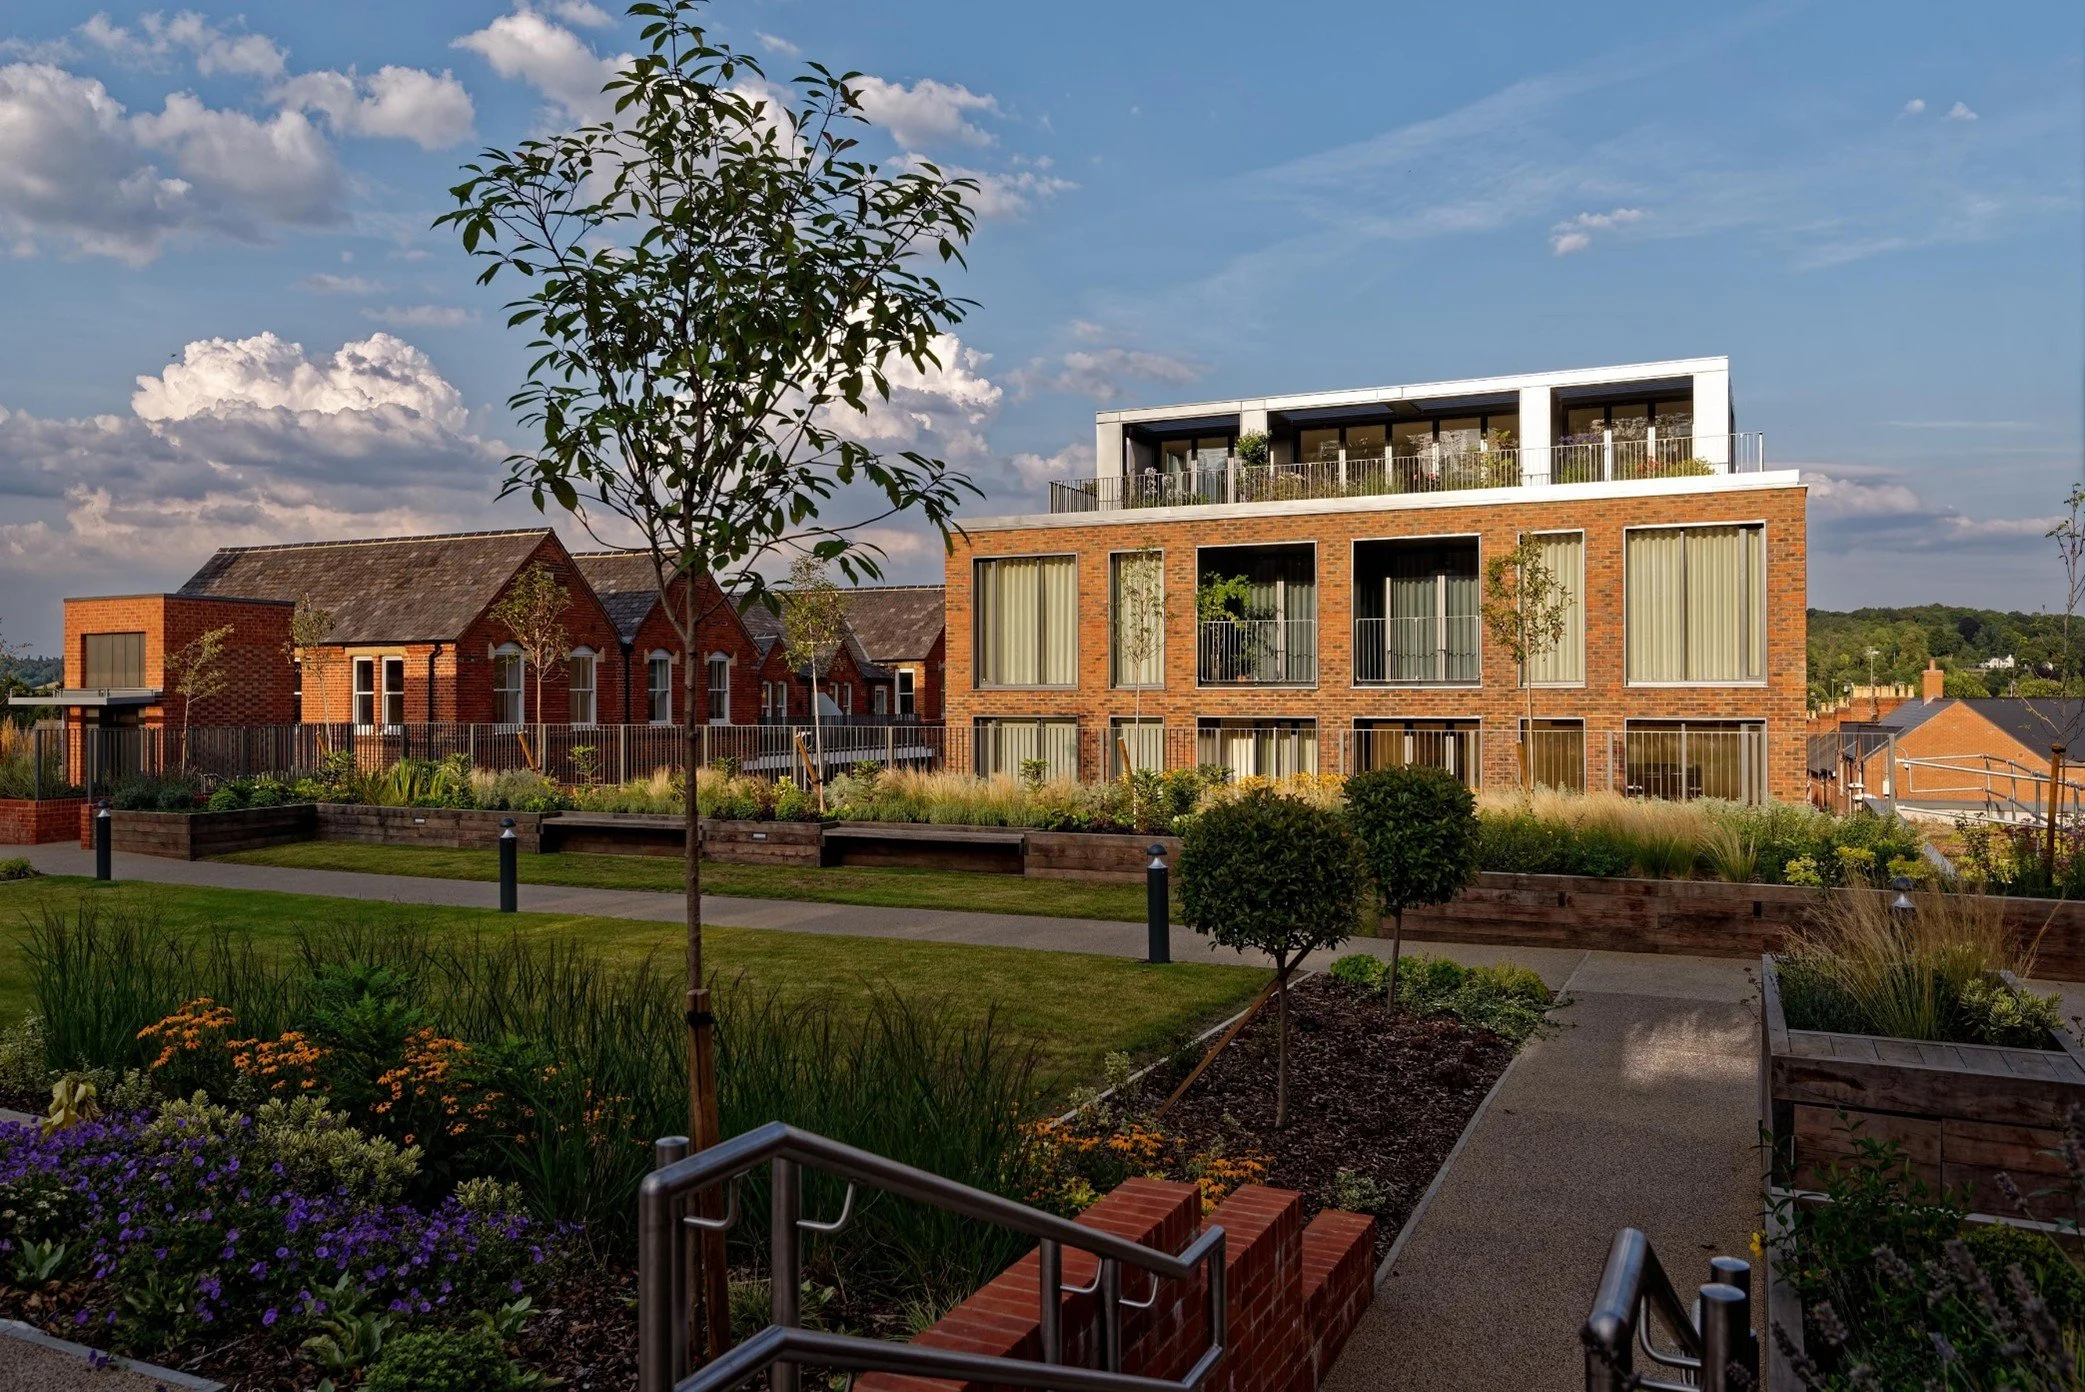
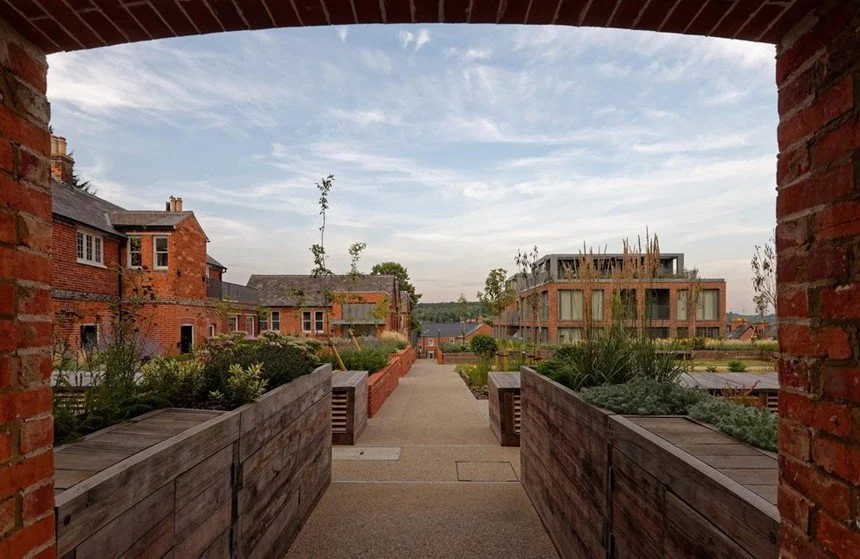
We used the slope instead of fighting it. The parking was accommodated into a single secured undercroft cut into the hillside, seventy lorry-loads of rubble to form it, with a terraced garden courtyard over the roof. The hard standing disappeared under landscaped courtyards and gardens, providing identity and a landscaped setting for retirement living. The undercroft improved the circulation. Within that six-metre fall the buildings step by around 900mm between units; a lift and a reinstated passageway carry residents to their homes. Inside, we reviewed and replanned every inherited layout to modernise the fragmented scheme with open-plan living areas, larger principal bedrooms, walk-in wardrobes and ensuites.
Cutting into the slope paid a second dividend. Dropping the new-build to the lower part of the site let us add a penthouse storey while keeping the eaves and ridge comparable to the consented scheme. We consolidated two of the smaller refurbishment units into one, and added two additional apartments to the new build element, netting one additional home and 216 m² of area in comparison to the original consent.
De-risking the planning
We engaged the conservation officer and Historic England early, taking the conversion and our amendments through pre-application advice before committing, so the hard questions were settled by agreement rather than fought out later.
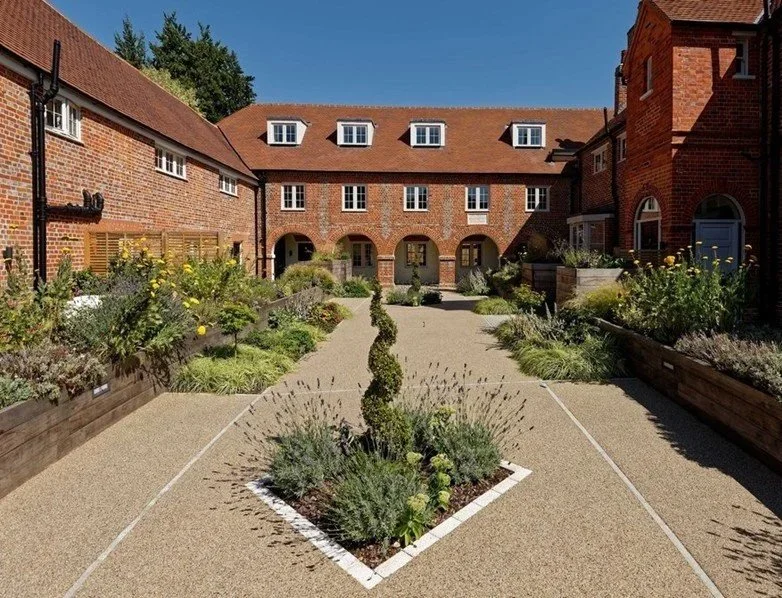
Those discussions produced clear up front decisions: how to treat a rare surviving workhouse attic, its bed labels and historic paint intact (the Conservation Officer’s desire to have public access to the attic was quickly negotiated out) how to keep features like the school’s boys’ and girls’ entrances. Agreeing it in advance is what let the amendment through, with the additional space included.
De-risking the construction
At an early stage, the developer sought expressions of interest from contractors on a design and build basis, and the initial feedback confirmed that the risk profile for such a large refurbishment did not lend itself to this procurement method.
Two moves changed that. We developed the Employer’s Requirements to a level of detail consistent with a tender on a traditional form of contract, so the design-and-build risk was defined rather than open-ended. A soft strip and extensive survey were carried out as a separate, earlier package: with partitions, existing flooring and linings removed, the structure stood open for inspection. The refurbishment was extensive, with every timber checked and retained or treated, brickwork raked out and repointed, more than a hundred windows handmade to match. At tender the unknowns were largely visible and measurable. The reward was a competitive tender on a job that would otherwise have carried a heavy risk premium.
De-risking the sales
The sharpest commercial decision came before the amendments were drawn. A real estate agent with access to the local market was engaged at the outset, and their feedback helped shape the scheme, and confirm viability.
Market research confirmed our approach to modernising the layouts from the original consent, and the desire for larger units. The homes run from about 840 to nearly 3,000 sq ft, launching from £625,000 to around £1.5m for the penthouses.
This engagement went further than validating sizes. Buyers at this level want to put their stamp on a home. We designed bespoke kitchens, bathrooms and fireplaces as options, with choices of flooring and hard finishes — all facilitated through the agent as part of the sales process. It turned the purchase into a collaboration rather than a transaction, and it moved units: homes were reserved off plan, with the penthouses — the element we'd created by reworking the slope — selling first.
Laureate Gardens is a careful piece of conservation, but the success of the scheme was the work up front to de-risk the process, early planning and heritage agreement to allow the improvements to the scheme; early strip out and survey work to allow for a successful tender; and an awareness of the market to ensure the sales. Viability risk in planning, construction and sale can be offset by thorough process and quality design.